
Price Reduction - New Construction
Address
1006 Meadowbrook Drive, Kearney, MO
Price
$ 699,000
Property Attributes
- MLS#2628193
- TypeSingle Family
- Listing Status Active
- CountyCLAY
- CityKearney
- Area107 - East of I-35 & South of Hwy 92
- NeighborhoodDovecott
- Zip64060
- StyleTraditional
- Year Built2026
- Price$ 699,000
- Bedrooms4
- Full Bathrooms3
- Half Bathrooms1
- Sqr Footage2615
- Lot Size0.592218 Acres
Data Source:
Heartland MLS (HMLS)
Property Description
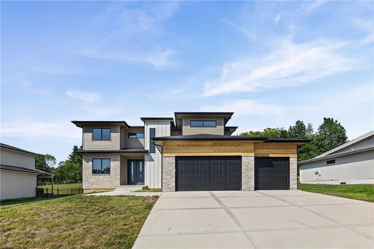
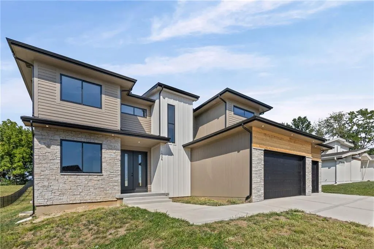
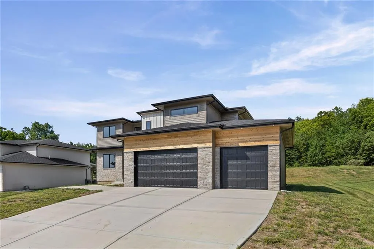
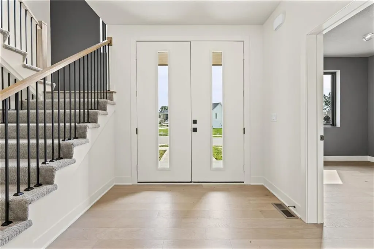
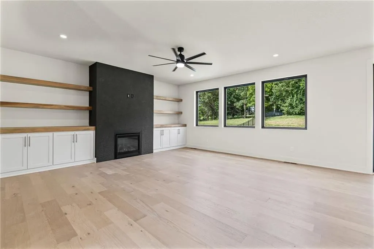
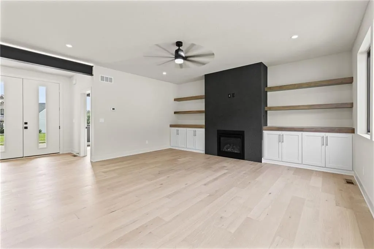
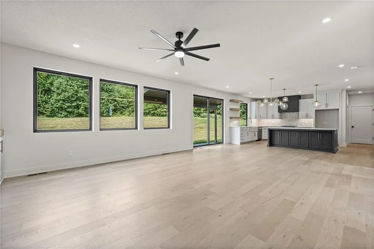
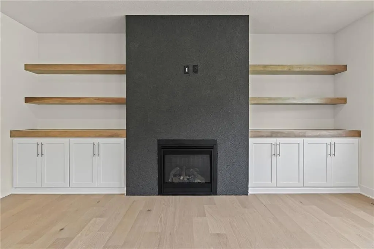
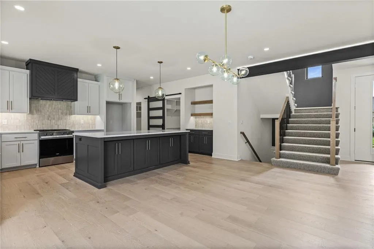
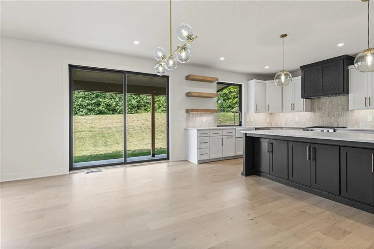
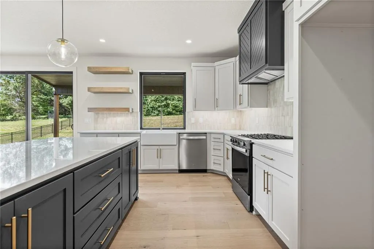
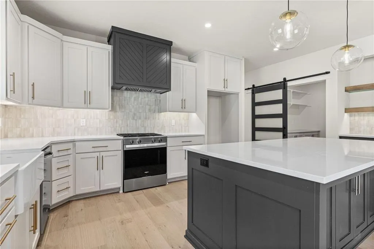
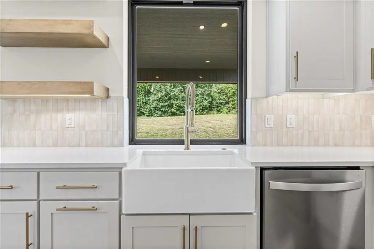
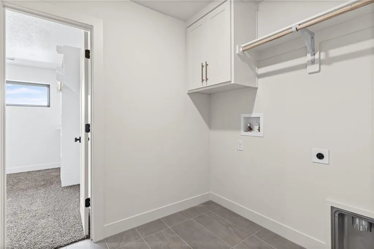
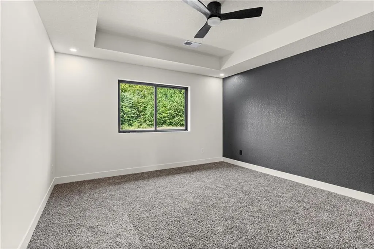
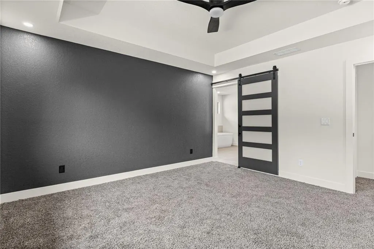
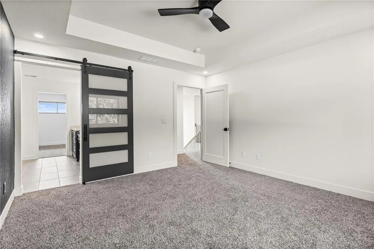
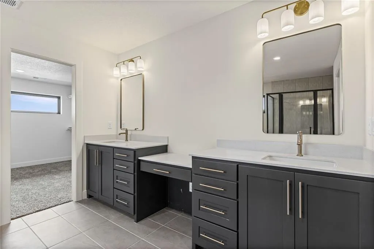
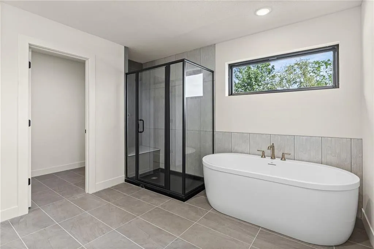
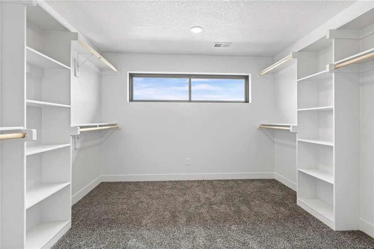
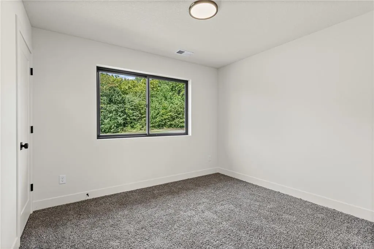
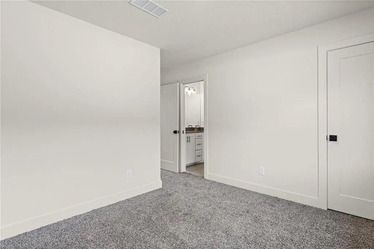
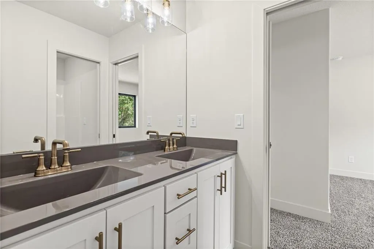
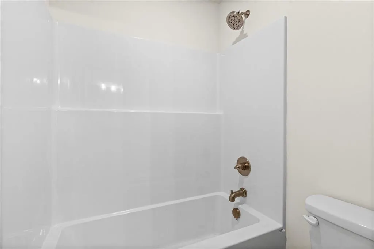
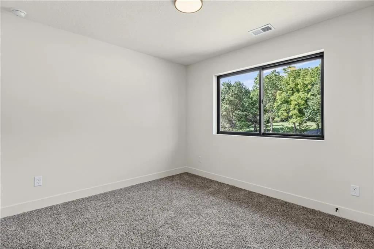
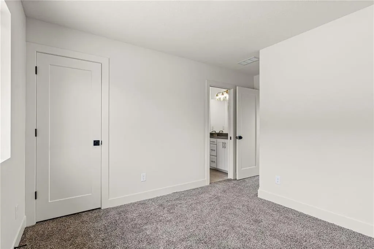
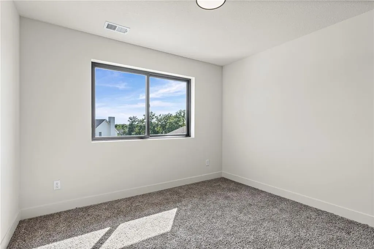
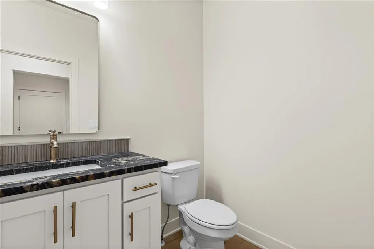
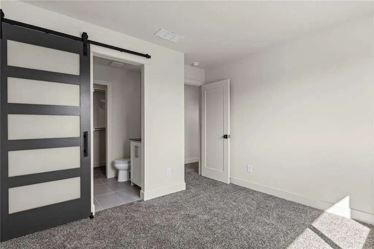
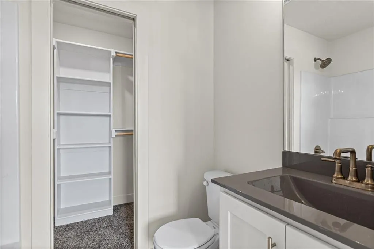
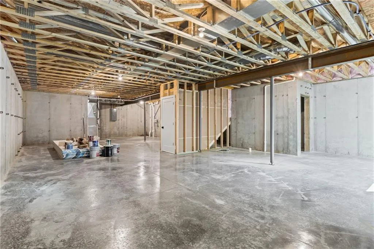
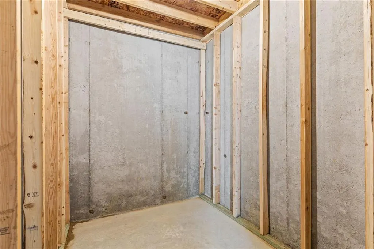
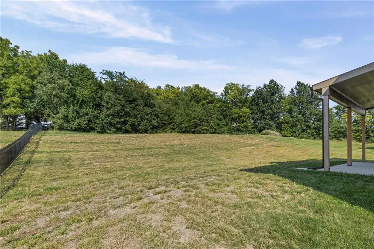
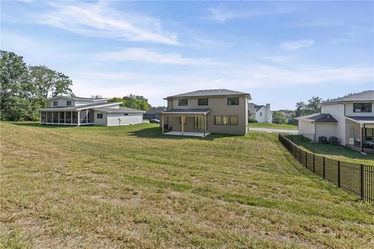
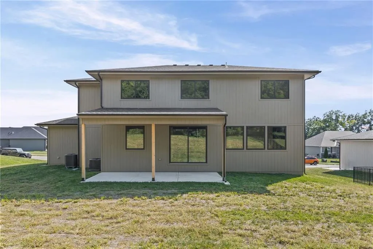
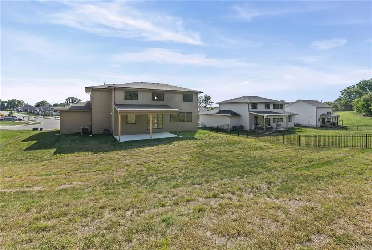
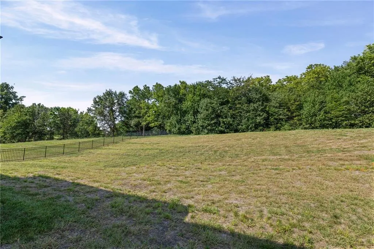
Check out this stunning "Estelle" 2-story plan designed by Herman Design+Build, located on a half acre lot in the highly sought-after Kearney School District! Designed with both everyday living and entertaining in mind, the main level is an entertainer’s dream featuring an open-concept kitchen, dining, and living space. The kitchen showcases custom cabinetry, granite countertops, a large center island, and plenty of workspace for gathering with family and friends. A dedicated office on the main level provides the perfect space for working from home or managing daily tasks. Upstairs, all four bedrooms are thoughtfully located together, providing privacy and convenience. The spacious primary suite offers a large walk-in closet and a spa-like bath complete with double vanities, a separate shower, and a relaxing soaking tub. Built as a high-performance home, this thoughtfully designed residence features premium construction upgrades including 2x6 exterior walls, BIBS insulation, Andersen 100 Series windows, engineered web floor trusses, dual HVAC systems, and two water heaters for enhanced comfort, efficiency, and long-term durability. An oversized 3-car garage provides plenty of room for vehicles, storage, and hobbies. The unfinished basement offers the perfect blank canvas to finish and customize to fit your needs—whether you envision additional living space, a home gym, theater room, or extra bedrooms.
| Elementary School | Middle School | High School |
|---|---|---|
| Southwest Elementary School | Kearney Middle School | Kearney High School |
| Price History | |
|---|---|
| 6/25/2026 | Listed $709,999 |
| 8/31/2026 | 2$699,000 |
General Features
| Living Area | 2615 |
|---|---|
| Sewer | Public Sewer |
| Heating | Natural Gas |
| Cooling | Electric |
| Roof | Composition |
| HOA Fee | 150 |
| Garage Spaces | 3 |
| Architectural Style | Traditional |
| Construction Materials | Frame |
| Year Built | 2026 |
| Property Subtype | Single Family Residence |
| Ownership | Other |
| Assoc Fee Paid Per | Annually |
| County | Clay |
| Property Type | Residential |
| HOA | Yes |
| Subdivision Name | Dovecott |
| Garage Y/N | Yes |
| Full Baths | 3 |
| Status | Active |
| Directions | Take I-35 N to NE 144th St/W 19th St in Kearney. Exit from I-35 N Drive to Meadowbrook Dr |
| High School | Kearney |
| City | Kearney |
| High School District | Kearney |
| MLS Area | 107 - East of I-35 & South of Hwy 92 |
| Lot Size Units | Square Feet |
| Lot Size Square Feet | 25797 |
| Listing Terms | Cash,Conventional,FHA,USDA Loan,VA Loan |
| Elementary School | Southwest |
| Middle/Junior High School | Kearney |
| Property Condition | Under Construction |
| Public Remarks | Check out this stunning Estelle 2-story plan designed by Herman Design+Build,located on a half acre lot in the highly sought-after Kearney School District! Designed with both everyday living and |
| Standard Status | Active |
| In Flood Plain | No |
| HMS_MaintenanceProvidedYN | No |
Interior Features
| Basement | Unfinished |
|---|---|
| Total Fireplaces | 1 |
| Fireplace Features | Family Room |
| Basement (Y/N) | Yes |
| Air Conditioning Y/N | Yes |
| Fireplace Y/N | Yes |
| Above Grade Finished Area | 2615 |
| Half Baths | 1 |
| Laundry Features | Bedroom Level |
| Total Bedrooms | 4 |
| Dining Area Features | Kit/Dining Combo |
| Floor Plan Features | 2 Stories |
Exterior Features
| Parking Features | Attached |
|---|---|
| Water Source | Public |
| Lot Size Area | 25797 |
Amenities
- Foreclosure
- Views
- Short Sale
- New Construction
- Adult 55+
- Lease To Own
- No HOA Fees
- Furnished
- Primary On Main
- Air Conditioning
- Seller Finance
- Green
- Fixer Upper
- Horse
- Golf
- Fireplace
- Deck
- Garage
- Basement
- Pool
Property vs Single Family Average in 64060
Price
Year Built
Visits
 The information displayed on this page is confidential, proprietary, and copyrighted information of Heartland Multiple Listing Service, Inc. (