
Price Reduction
Address
411 E 6th Street, Cameron, MO
Price
$ 241,900
Property Attributes
- MLS#2636479
- TypeSingle Family
- Listing Status Active
- CountyCLINTON
- CityCameron
- Area111 - N=Iowa - S=Clinton Co Ln - E=I-35 - W=Clinto
- NeighborhoodOriginal Town of Cameron
- Zip64429
- StyleTraditional
- Year Built2006
- Taxes$ 2322
- Price$ 241,900
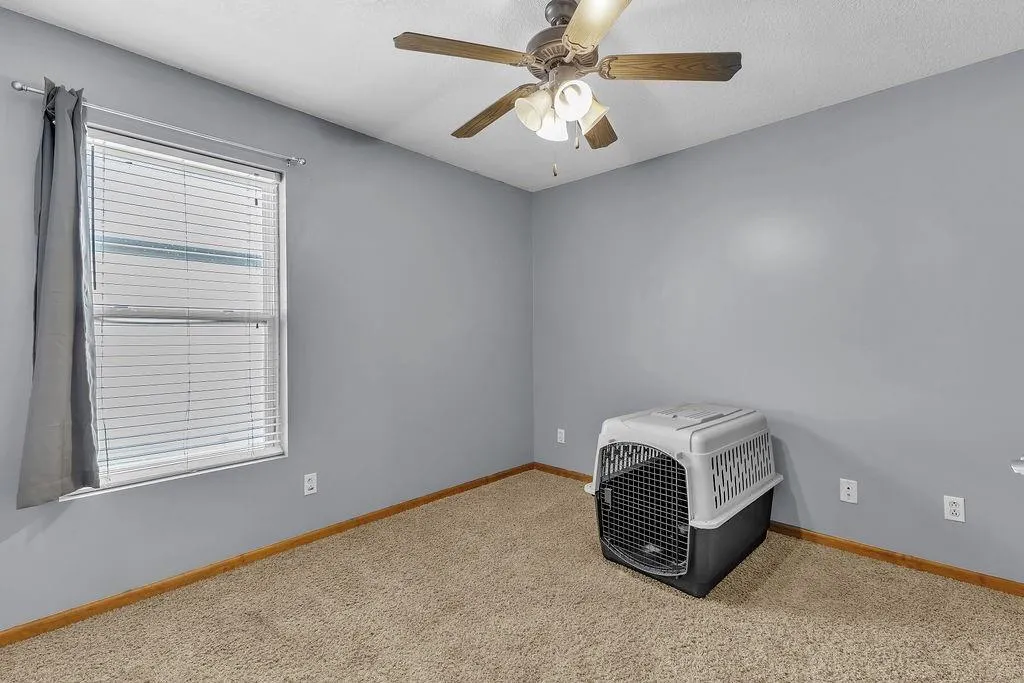
- Bedrooms3
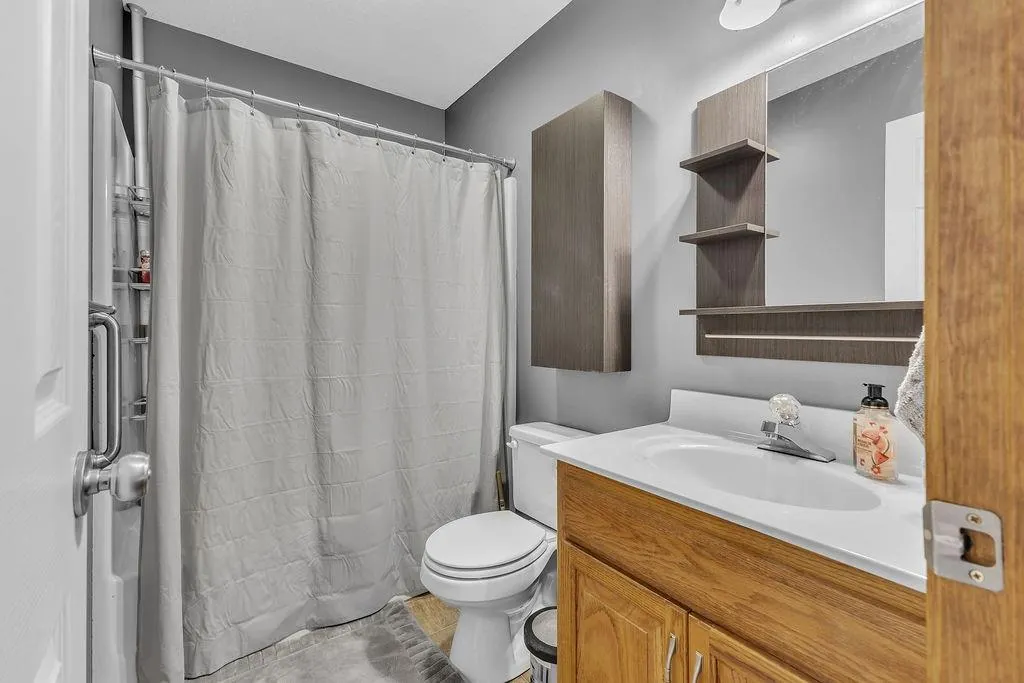
- Full Bathrooms2
- Half Bathrooms0
- Sqr Footage1278
- Lot Size0.169995 Acres
Data Source:
Heartland MLS (HMLS)
Property Description
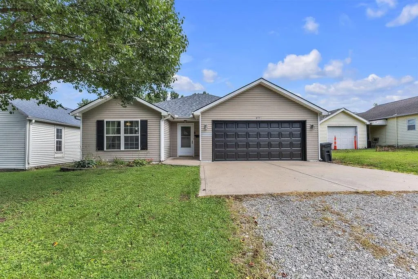
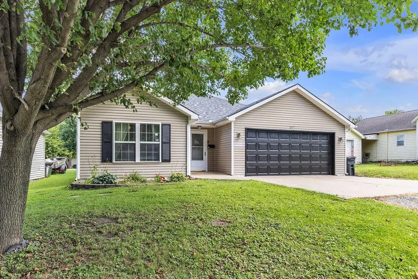
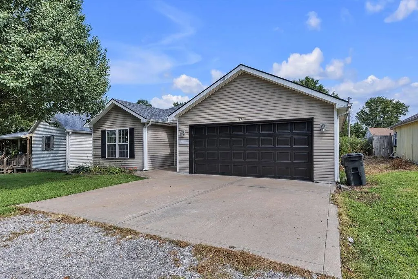
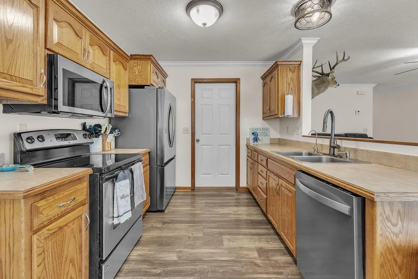
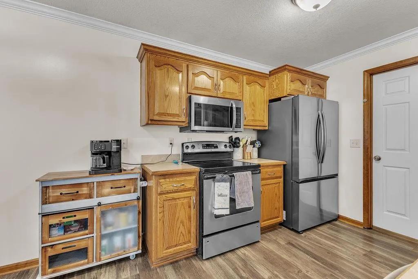
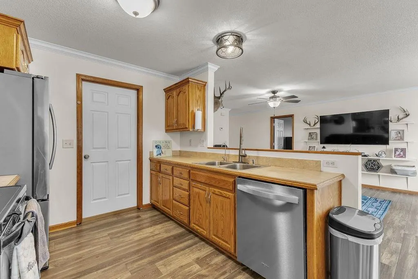
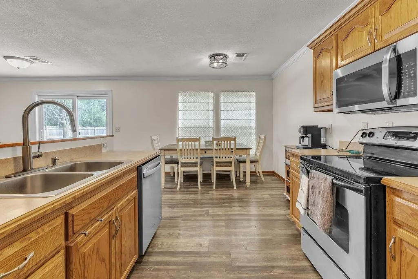
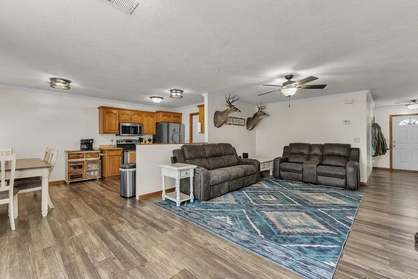
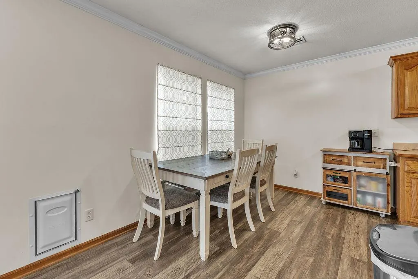
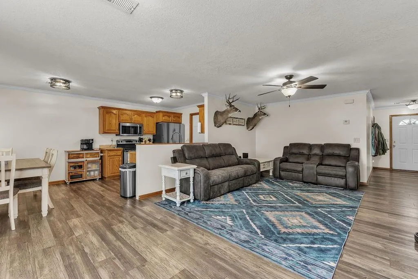
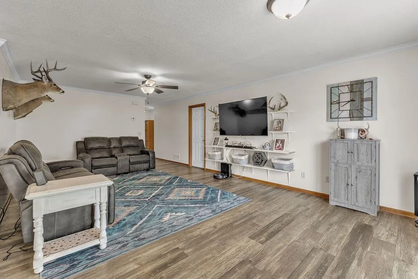
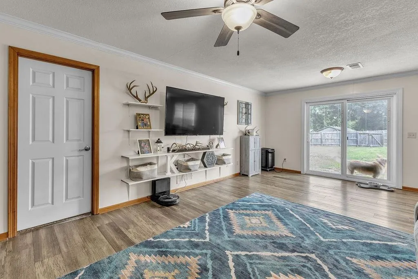
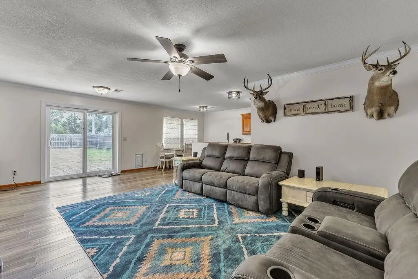
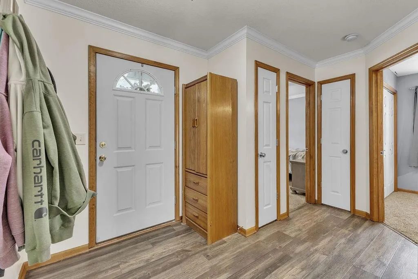
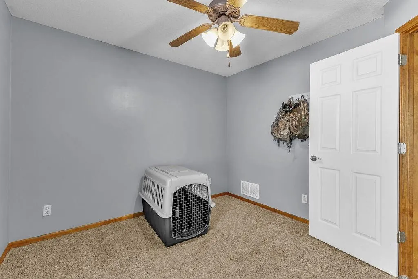
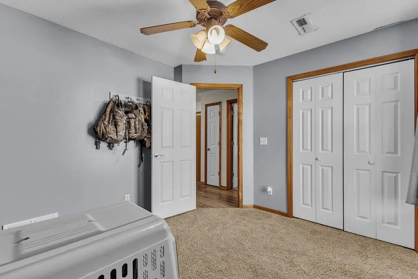
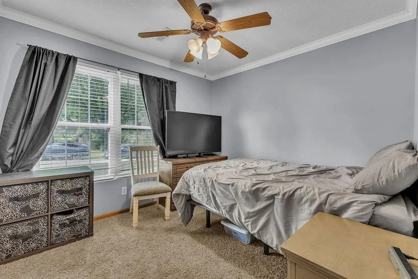
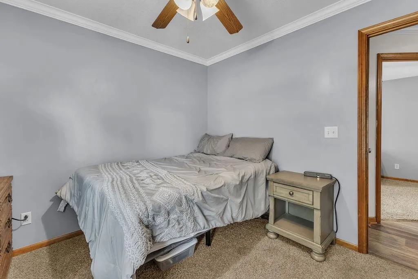
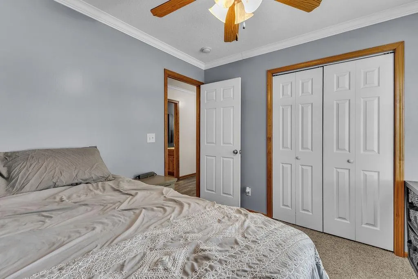
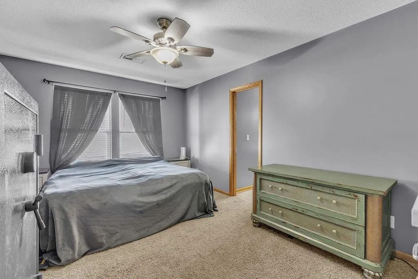
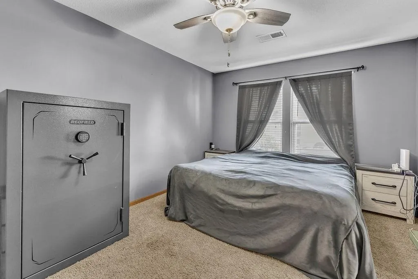
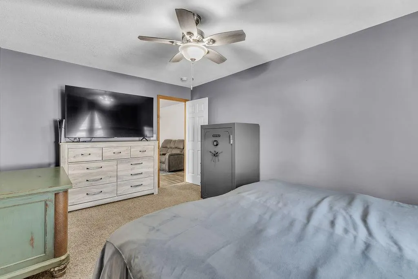
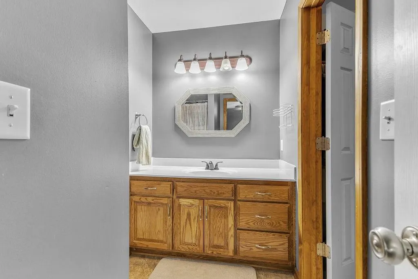
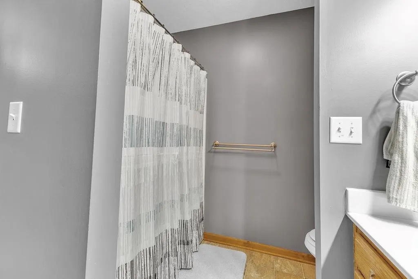
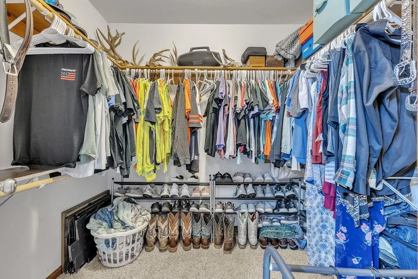
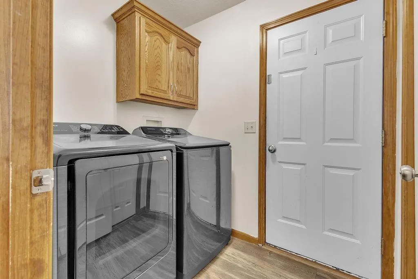
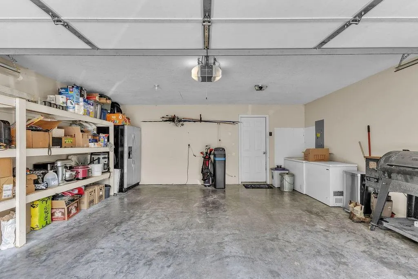
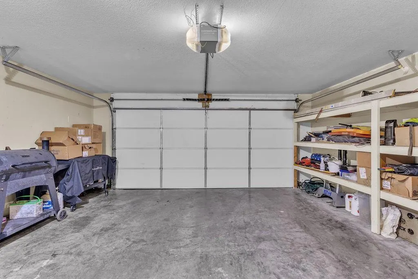
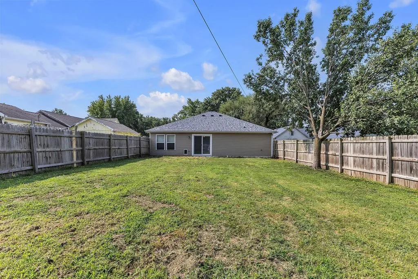
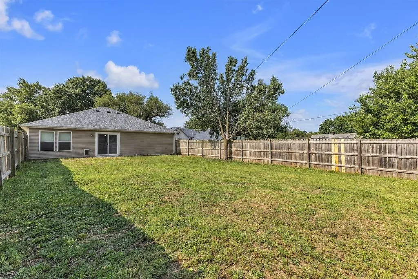
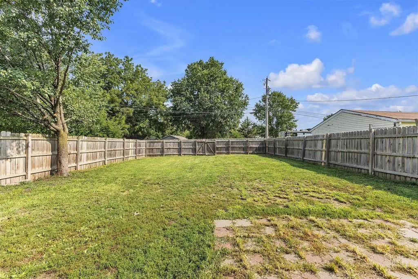
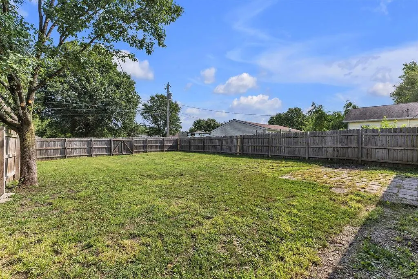
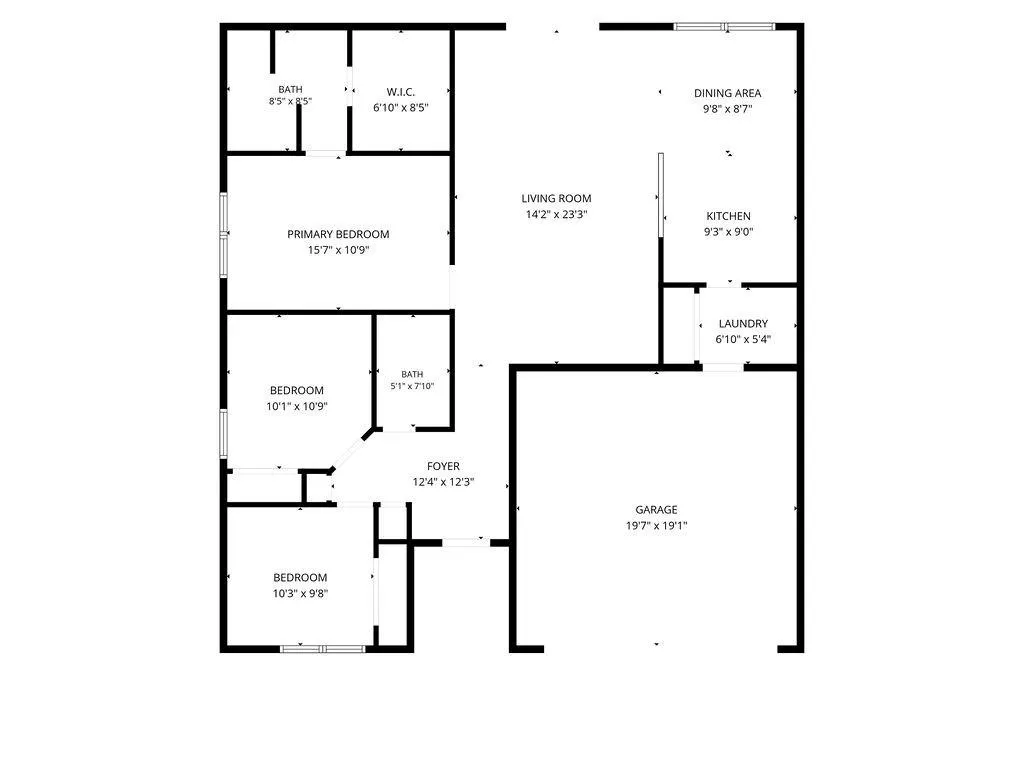
VERY well maintained all level home built in 2006 3 bed, 2 bath 2 car garage NEW roof and gutters in August 2026! New interior paint in August 2026! Zero Entry Home! NO STEPS ANYWHERE!! Handicapped Accessible!! Spacious back yard with tall wooden privacy fence perfect for pets and/or kiddos!! ALL kitchen appliances stay PLUS a freezer in the garage! Great central location close to all amenities in Cameron! Motivated Seller.....schedule your showing TODAY!!!
| Price History | |
|---|---|
| 8/12/2026 | Listed $259,900 |
| 8/20/2026 | 2$254,900 |
| 8/27/2026 | 2$249,900 |
| 9/1/2026 | 4$241,900 |
General Features
| Living Area | 1278 |
|---|---|
| Sewer | Public Sewer |
| Heating | Forced Air |
| Cooling | Electric |
| Roof | Composition |
| Appliances | Dishwasher,Disposal,Microwave,Refrigerator,Electric Range |
| Garage Spaces | 2 |
| Patio/Porch Features | Patio |
| Architectural Style | Traditional |
| Construction Materials | Vinyl Siding |
| Year Built | 2006 |
| Property Subtype | Single Family Residence |
| Ownership | Private |
| Assoc Fee Paid Per | None |
| County | Clinton |
| Property Type | Residential |
| HOA | No |
| Subdivision Name | Original Town of Cameron |
| Garage Y/N | Yes |
| Full Baths | 2 |
| Status | Active |
| Directions | Walnut Street to 6th Street then East to property sign is in the yard |
| City | Cameron |
| High School District | Cameron R-I |
| MLS Area | 111 - N=Iowa;S=Clinton Co Ln;E=I-35;W=Clinton Co |
| Lot Size Units | Acres |
| Lot Size Square Feet | 7405.2 |
| Listing Terms | Cash,Conventional,FHA,USDA Loan,VA Loan |
| Public Remarks | VERY well maintained all level home built in 2006 3 bed,2 bath 2 car garage NEW roof and gutters in August 2026! New interior paint in August 2026! Zero Entry Home! NO STEPS ANYWHERE!! Handicap |
| Standard Status | Active |
| In Flood Plain | No |
| HMS_MaintenanceProvidedYN | No |
Interior Features
| Basement | Slab |
|---|---|
| Flooring | Carpet,Wood |
| Basement (Y/N) | No |
| Air Conditioning Y/N | Yes |
| Fireplace Y/N | No |
| Above Grade Finished Area | 1278 |
| Laundry Features | Laundry Room,Off The Kitchen |
| Total Bedrooms | 3 |
| Dining Area Features | Kit/Dining Combo |
| Floor Plan Features | Ranch |
Exterior Features
| Parking Features | Attached |
|---|---|
| Lot Features | City Limits,Level |
| Water Source | Public |
| Lot Size Area | 0.17 |
| Road Responsibility | Public Maintenance |
Amenities
- Foreclosure
- Views
- Short Sale
- New Construction
- Adult 55+
- Lease To Own
- No HOA Fees
- Furnished
- Primary On Main
- Air Conditioning
- Seller Finance
- Green
- Fixer Upper
- Horse
- Golf
- Fireplace
- Deck
- Garage
- Basement
- Pool
Property vs Single Family Average in 64429
Price
Taxes
Year Built
Visits
 The information displayed on this page is confidential, proprietary, and copyrighted information of Heartland Multiple Listing Service, Inc. (