
Open House Sat, Sep 12th 01:00 PM - 04:00 PM - Price Reduction - Waterfront - New Construction
Address
2363 Foxtail Drive, Kearney, MO
Price
$ 694,000
Property Attributes
- MLS#2638158
- TypeSingle Family
- Listing Status Active
- CountyCLAY
- CityKearney
- Area107 - East of I-35 & South of Hwy 92
- NeighborhoodThe Meadows At Greenfield
- Zip64060
- StyleCraftsman
- Year Built2026
- Price$ 694,000
- Bedrooms4
- Full Bathrooms3
- Half Bathrooms1
- Sqr Footage2581
- Lot Size0.238751 Acres
Data Source:
Heartland MLS (HMLS)
Property Description
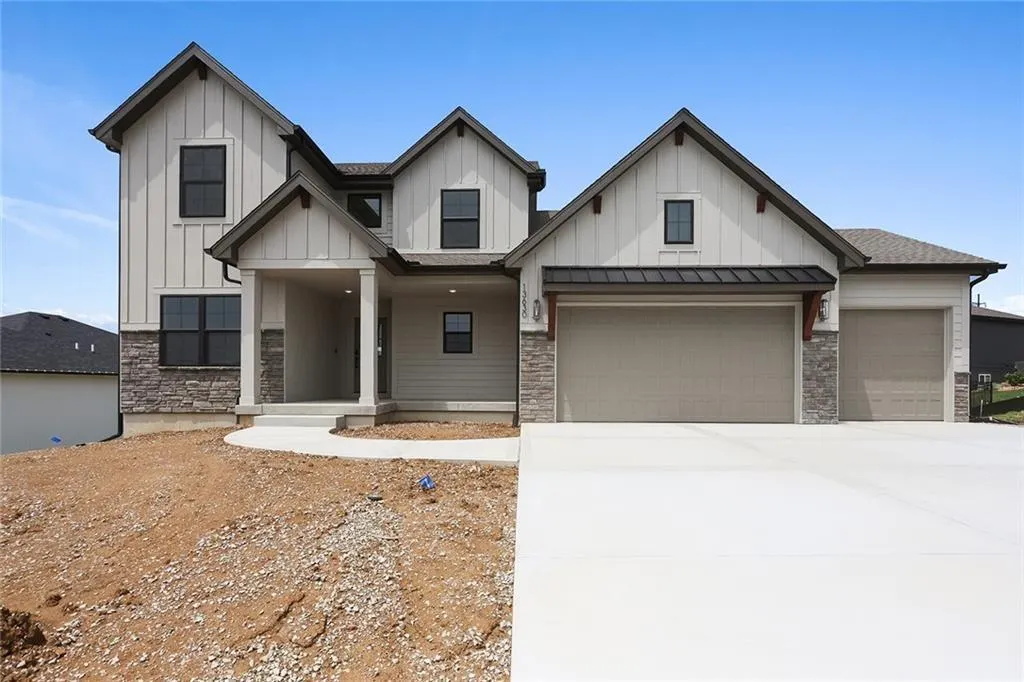
Welcome to The Hawthorn II, a beautifully designed 1.5-story home that is on a water featured pond lot. It's offering 4 bedrooms, 3.5 baths, and a private main-level owner’s suite. A versatile front flex room provides the perfect space for a home office, formal dining room, or cozy den. The spacious great room features a fireplace and oversized windows that fill the home with natural light while flowing seamlessly into the kitchen and dining area. Designed for both everyday living and entertaining, the kitchen showcases hardwood floors, custom cabinetry, quartz countertops, a large center island, and walk-in pantry. A generously sized mudroom and laundry area add convenience and plenty of additional storage. The main-level owner’s suite is a relaxing retreat featuring a spa-inspired bath with dual vanities, an oversized tiled shower, and a spacious walk-in closet. Upstairs you’ll find three additional bedrooms, two full baths, and a large loft/family room—ideal for a second living area, playroom, media room, or study space. Enjoy the peace sitting on your patio or walk the cities 4 mile walking trail that surrounds the commnity. This home is built with engineered I-joist floor systems for added strength and stability, along with fully sheathed OSB exterior walls (double-wall construction) that create a stronger, more rigid structure and provide solid backing for the home’s weather barrier, window flashing, and exterior siding. Every Hearthside home also includes a video-recorded sewer scope, third-party duct cleaning, ring doorbell, electric car charger in the garage and a third-party inspection process to help ensure quality and peace of mind. Hearthside Homes has been building in the Kansas City area since 1987 and is known for quality construction and a streamlined building experience. Hearthside includes an exceptional warranty package: 1 year of workmanship and materials, 2 years of mechanical systems protection, and a 10-year major structural warranty.
| Elementary School | High School |
|---|---|
| Hawthorn Elementary School | Kearney High School |
| Price History | |
|---|---|
| 8/21/2026 | Listed $698,000 |
| 8/24/2026 | 1$694,000 |
General Features
| Living Area | 2581 |
|---|---|
| Sewer | Public Sewer |
| Heating | Natural Gas |
| Cooling | Electric |
| Possession | Negotiable |
| Roof | Composition |
| Appliances | Dishwasher,Disposal,Microwave,Stainless Steel Appliance(s) |
| HOA Fee | 525 |
| Garage Spaces | 3 |
| Patio/Porch Features | Patio,Porch |
| Architectural Style | Craftsman |
| Security Features | Smart Door Lock |
| Construction Materials | Stucco & Frame |
| Year Built | 2026 |
| Property Subtype | Single Family Residence |
| Ownership | Private |
| Assoc Fee Paid Per | Annually |
| County | Clay |
| Property Type | Residential |
| Association Amenities | Pool |
| HOA | Yes |
| Subdivision Name | The Meadows At Greenfield |
| Garage Y/N | Yes |
| Full Baths | 3 |
| Status | Active |
| Directions | I-35 to the new Kearney 19th street exit,go east and follow to Greenfield Drive. Righ to Foxtail Drive and follow to the new 8th phase. the home is on the left backing to the large pond with fountain |
| High School | Kearney |
| City | Kearney |
| Association Name | The Meadows at Greenfield |
| High School District | Kearney |
| MLS Area | 107 - East of I-35 & South of Hwy 92 |
| Lot Size Units | Square Feet |
| Lot Size Square Feet | 10400 |
| Listing Terms | Cash,Conventional,FHA,VA Loan |
| Elementary School | Hawthorn |
| Property Condition | Under Construction |
| Public Remarks | Welcome to The Hawthorn II,a beautifully designed 1.5-story home that is on a water featured pond lot. It's offering 4 bedrooms,3.5 baths,and a private main-level owner’s suite. A versatile front fle |
| Builder Name | Hearthside Homes |
| Standard Status | Active |
| In Flood Plain | Unknown |
| HMS_MaintenanceProvidedYN | No |
Interior Features
| Interior Amenities | Ceiling Fan(s),Custom Cabinets,Kitchen Island,Painted Cabinets,Pantry,Walk-In Closet(s) |
|---|---|
| Basement | Full |
| Flooring | Carpet,Wood |
| Total Fireplaces | 1 |
| Fireplace Features | Great Room |
| Basement (Y/N) | Yes |
| Air Conditioning Y/N | Yes |
| Window Features | Thermal Windows |
| Fireplace Y/N | Yes |
| Above Grade Finished Area | 2581 |
| Half Baths | 1 |
| Laundry Features | Laundry Room,Main Level |
| Total Bedrooms | 4 |
| Dining Area Features | Country Kitchen |
| Floor Plan Features | 1.5 Stories |
Exterior Features
| Parking Features | Garage Faces Front |
|---|---|
| Lot Features | City Limits,Lake Front,Level,Sprinkler-In Ground |
| Water Source | Public |
| Lot Size Area | 10400 |
| Lot Dimensions | 80x130 |
| Road Surface Type | Paved |
| Builder Model | Hawthorn II |
| Other Room Features | Den/Study,Entry,Great Room,Main Floor Primary Bedroom |
Amenities
- Foreclosure
- Views
- Short Sale
- New Construction
- Adult 55+
- Lease To Own
- No HOA Fees
- Furnished
- Primary On Main
- Air Conditioning
- Seller Finance
- Green
- Fixer Upper
- Horse
- Golf
- Fireplace
- Deck
- Garage
- Basement
- Pool
Property vs Single Family Average in 64060
Price
Year Built
Visits
 The information displayed on this page is confidential, proprietary, and copyrighted information of Heartland Multiple Listing Service, Inc. (