
Address
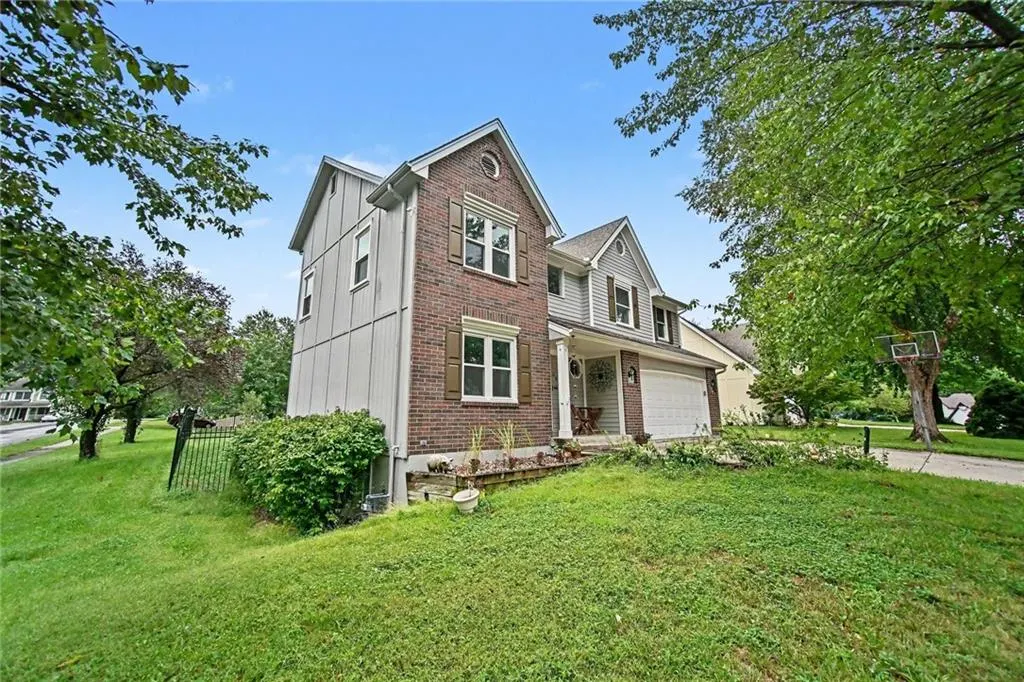
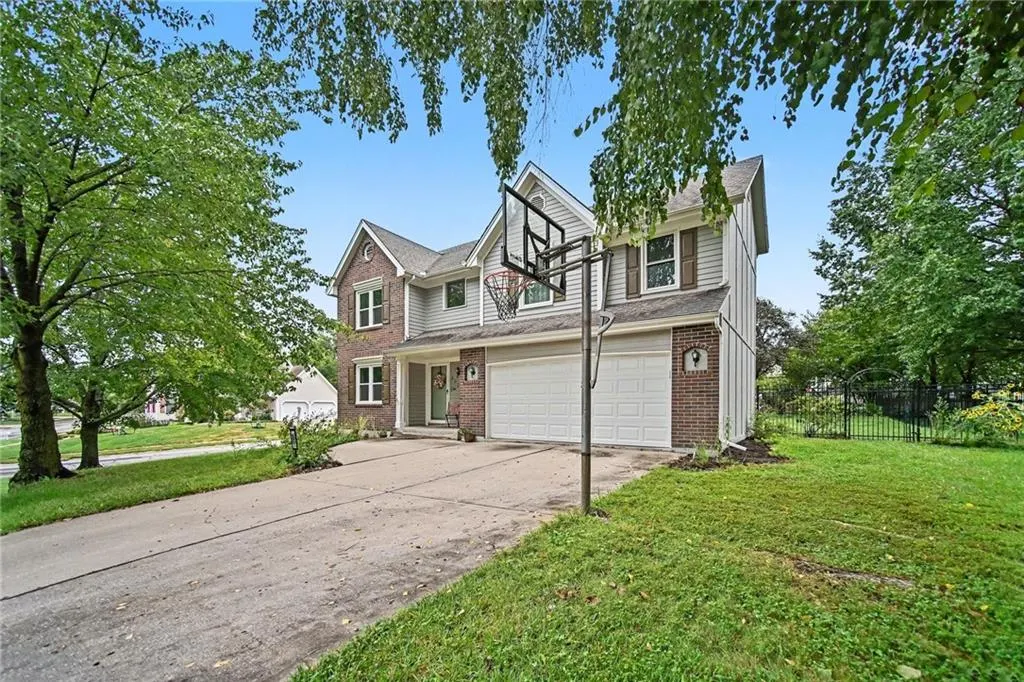
601 Taylor Drive, Liberty, MO
Price
$ 424,950
Property Attributes
- MLS#2641736
- TypeSingle Family
- Listing Status Active
- CountyCLAY
- CityLiberty
- Area106 - Liberty City Limits
- NeighborhoodNorthwyck Park
- Zip64068
- StyleTraditional
- Year Built1993
- Taxes$ 4500
- Price$ 424,950
- Bedrooms6
- Full Bathrooms2
- Half Bathrooms1
- Sqr Footage2590
- Lot Size0.260009 Acres
Data Source:
Heartland MLS (HMLS)
Property Description
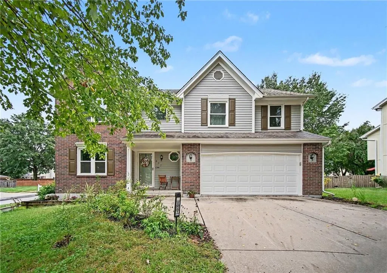
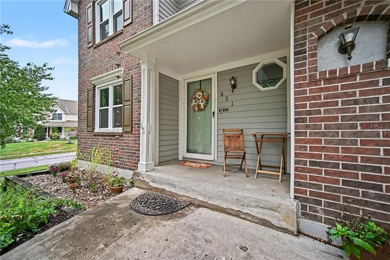
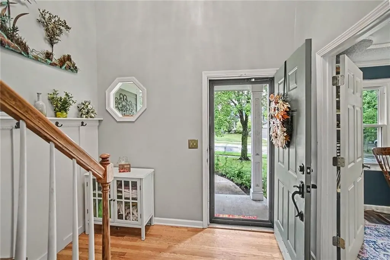
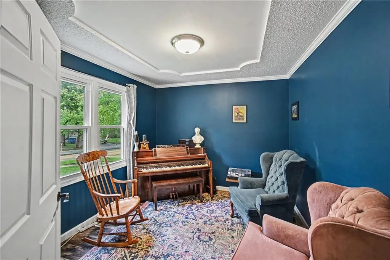
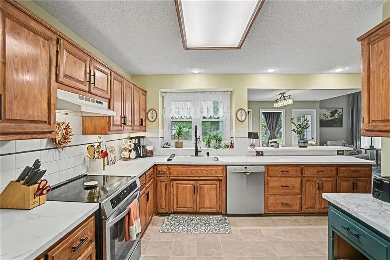
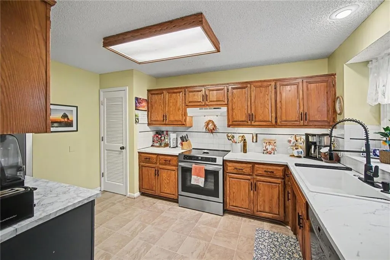
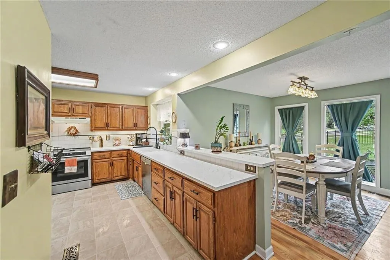
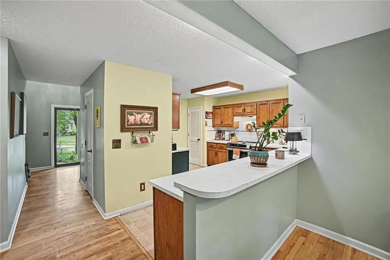
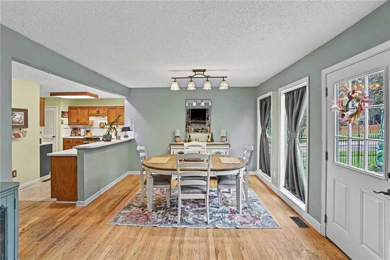
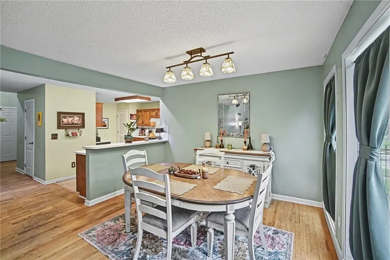
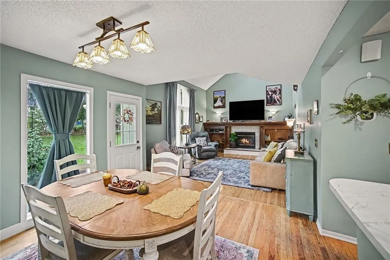
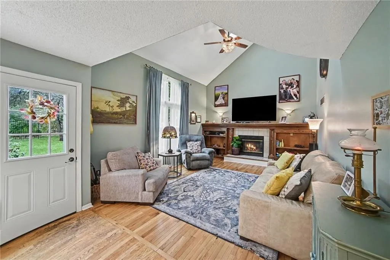
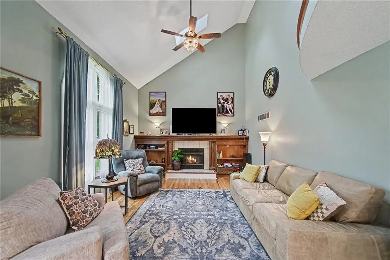
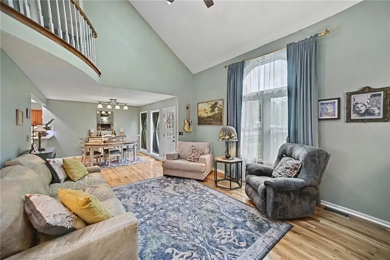
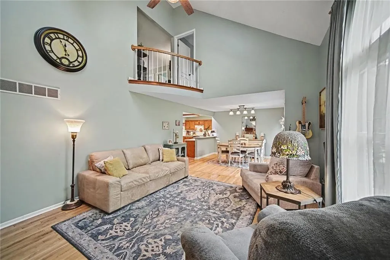
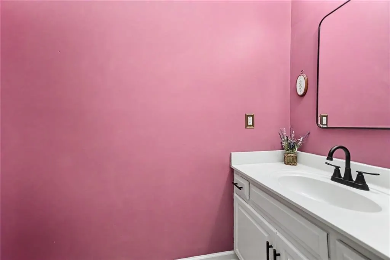
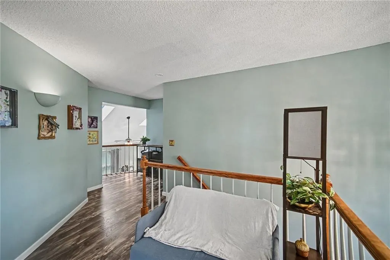
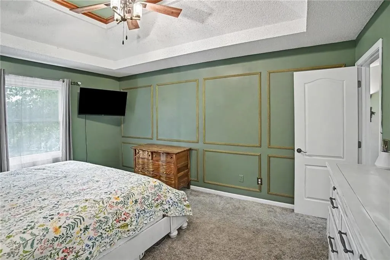
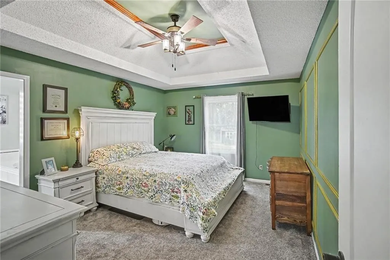
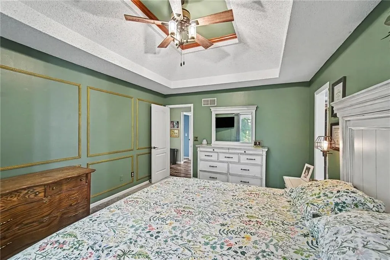
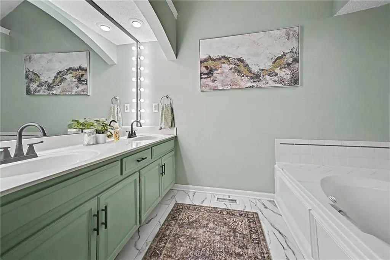
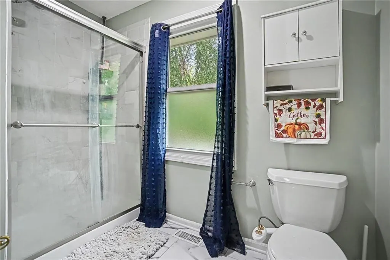
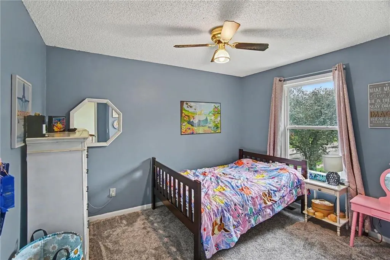
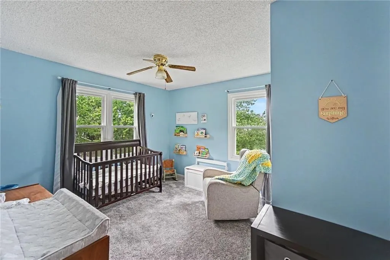
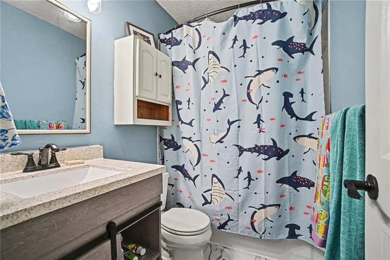
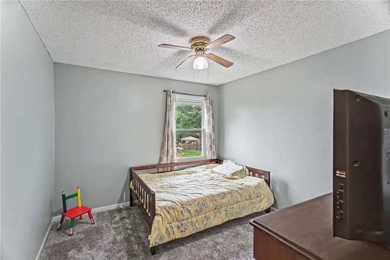
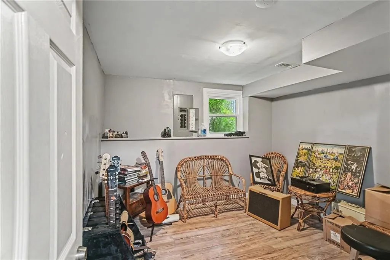
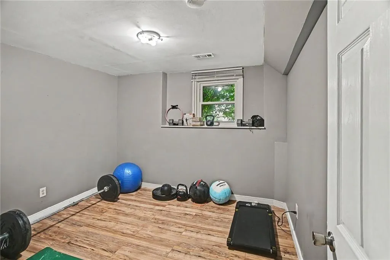
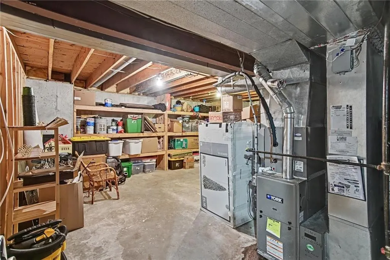
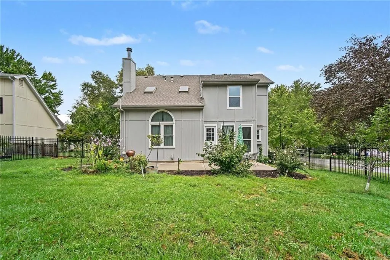
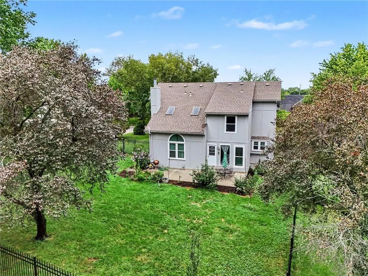
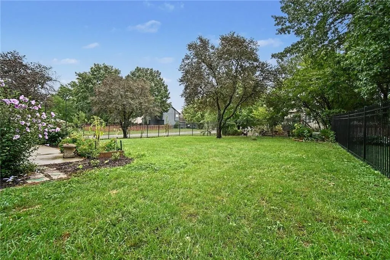
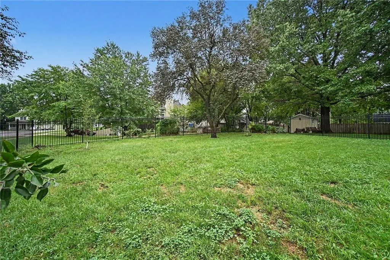
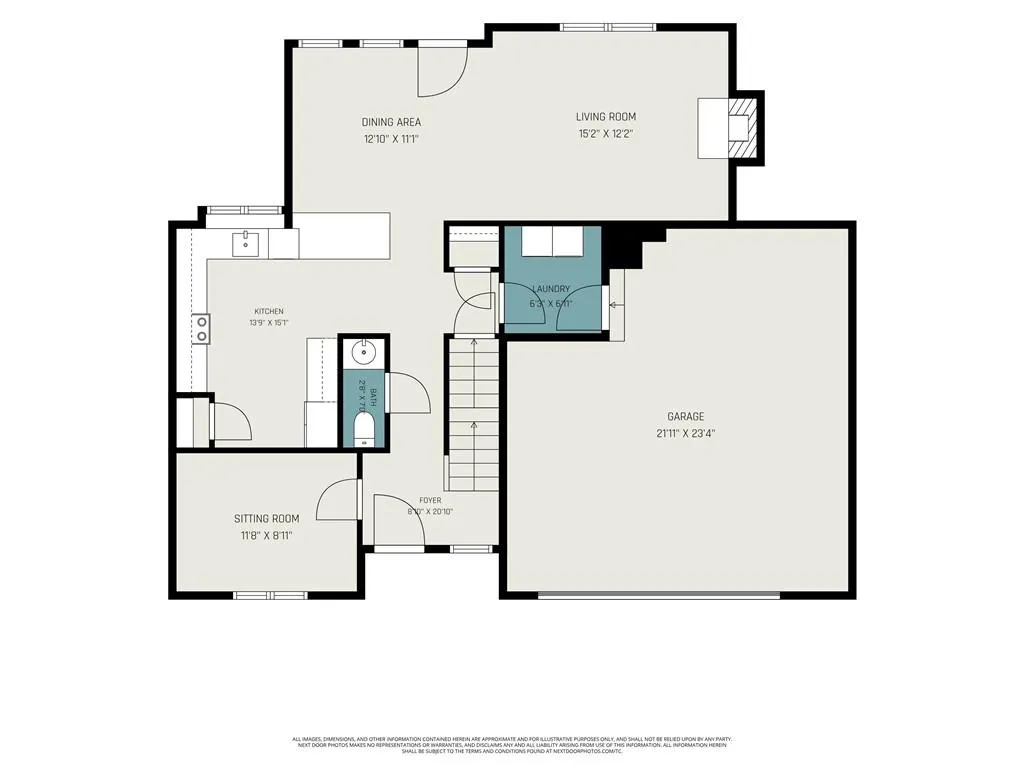
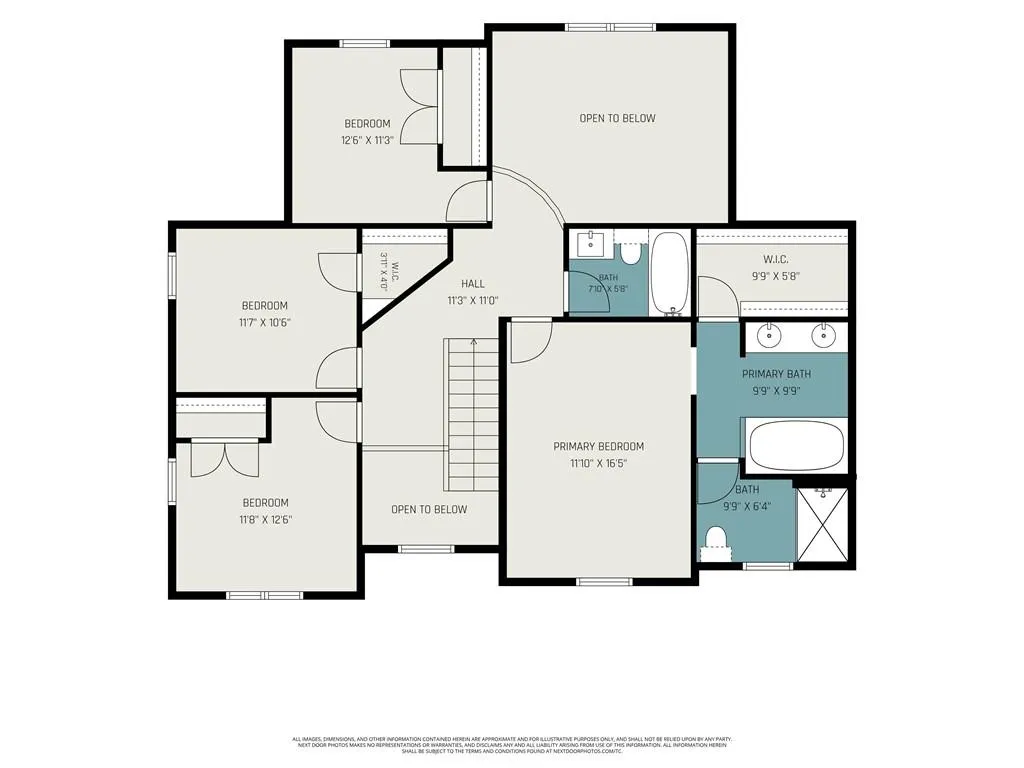
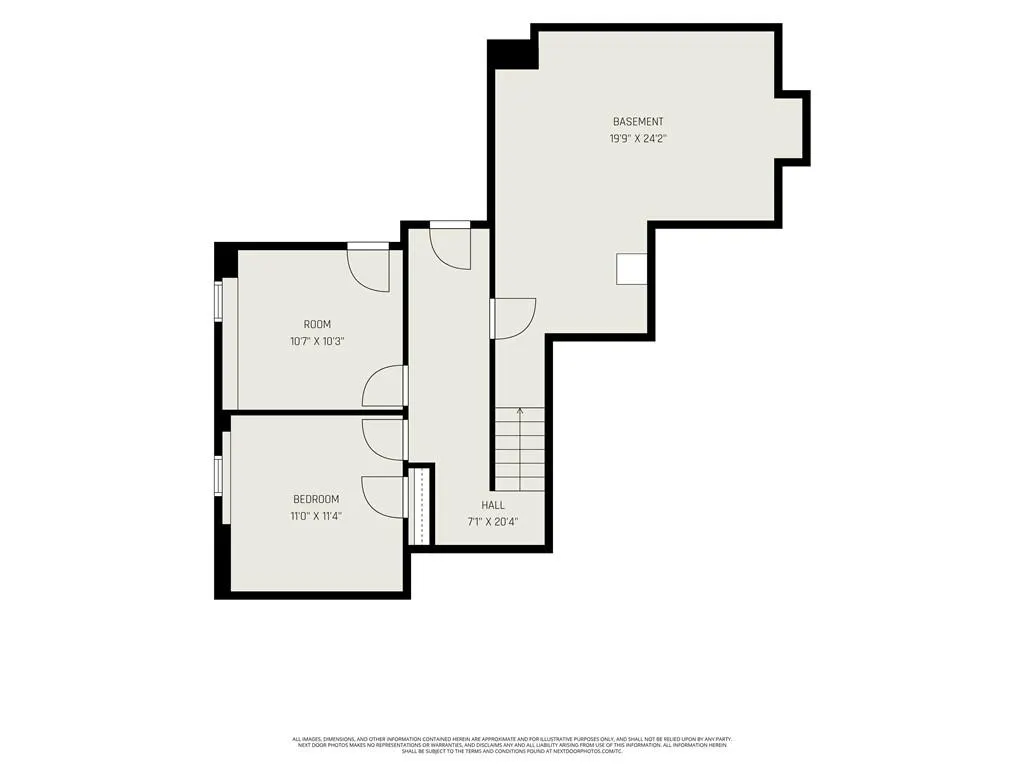
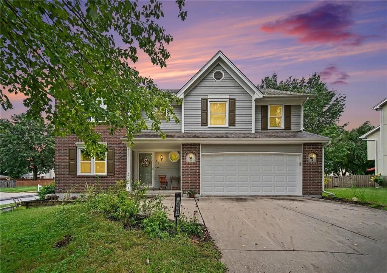
This postcard-perfect Liberty home with a functional and flexible layout is ready for your next chapter! The sitting room right off the entryway readily adapts to your work-from-home office or kid’s playroom—a dedicated space where parents can close the door on the clutter and reclaim their evening. The wrap-around kitchen concludes with a long peninsula providing extra cabinet storage and unrivaled countertop space. The vaulted ceiling in the family room draws focus up from the fireplace to the balcony above where the majority of the bedrooms reside. The basement rooms afford guests privacy, conceal the artist’s latest work in progress or provide the ideal space for a personal fitness studio. Set on a quarter-acre lot, the recently upgraded metal-fenced backyard offers a safe, low-maintenance haven for kids and pets. No matter what the Missouri weather brings, the HVAC system–installed within the last two years–keeps you perfectly comfortable in every season. Other upgrades include new flooring in bathrooms & family room plus new cabinet hardware & faucets throughout. All bathroom vanities have been refinished with a brand new vanity installed in the shared hall bath. Liberty is truly the best of both worlds, blending historic small-town charm with a straightforward and quick commute to downtown KC and the KCI airport. From durable upgrades to the unbeatable yard, it’s unmistakable that 601 Taylor Drive is an easy place to call home!
| Elementary School | Middle School | High School |
|---|---|---|
| Ridgeview Elementary School | Heritage Middle School | Liberty North High School |
| Price History | |
|---|---|
| 9/12/2026 | Listed $424,950 |
General Features
| Living Area | 2590 |
|---|---|
| Sewer | Public Sewer |
| Heating | Natural Gas |
| Cooling | Electric |
| Possession | Funding |
| Roof | Composition |
| Appliances | Cooktop,Dishwasher,Disposal |
| Garage Spaces | 2 |
| Patio/Porch Features | Patio |
| Architectural Style | Traditional |
| Security Features | Smoke Detector(s) |
| Construction Materials | Brick Trim,Wood Siding |
| Year Built | 1993 |
| Property Subtype | Single Family Residence |
| Ownership | Private |
| County | Clay |
| Property Type | Residential |
| HOA | No |
| Subdivision Name | Northwyck Park |
| Garage Y/N | Yes |
| Full Baths | 2 |
| Status | Active |
| Directions | I-35 to RT-291. East to Glenn Hendren Dr. North to Northwyck Dr. Turn right onto Northwyck and follow curve to Northpoint Ave. Left onto Northpoint Ave. Left onto Taylor Dr. Home is on SW corner of T |
| High School | Liberty North |
| City | Liberty |
| High School District | Liberty |
| MLS Area | 106 - Liberty City Limits |
| Lot Size Units | Square Feet |
| Lot Size Square Feet | 11326 |
| Listing Terms | Cash,Conventional,FHA,VA Loan |
| Elementary School | Ridgeview |
| Middle/Junior High School | Heritage |
| Public Remarks | This postcard-perfect Liberty home with a functional and flexible layout is ready for your next chapter! The sitting room right off the entryway readily adapts to your work-from-home office or kid’s |
| Virtual Tour | https://listings.nextdoorphotos.com/vd/264983231 |
| Standard Status | Active |
| In Flood Plain | No |
| HMS_MaintenanceProvidedYN | No |
Interior Features
| Interior Amenities | Ceiling Fan(s),Pantry,Vaulted Ceiling(s) |
|---|---|
| Basement | Finished,Full |
| Flooring | Carpet,Wood |
| Total Fireplaces | 1 |
| Fireplace Features | Family Room |
| Basement (Y/N) | Yes |
| Air Conditioning Y/N | Yes |
| Window Features | Thermal Windows |
| Fireplace Y/N | Yes |
| Above Grade Finished Area | 1990 |
| Half Baths | 1 |
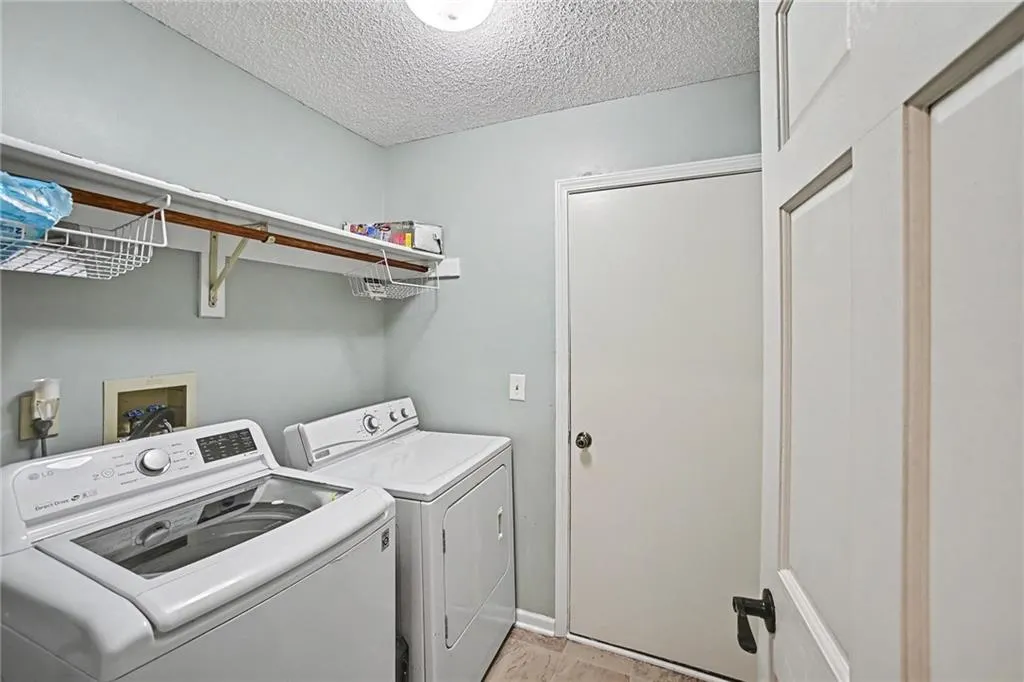
| Laundry Features | Bedroom Level |
| Total Bedrooms | 6 |
| Below Grade Finished Area | 600 |
| Dining Area Features | Eat-In Kitchen |
| Floor Plan Features | 2 Stories |
Exterior Features
| Fencing | Metal |
|---|---|
| Parking Features | Attached,Garage Faces Front |
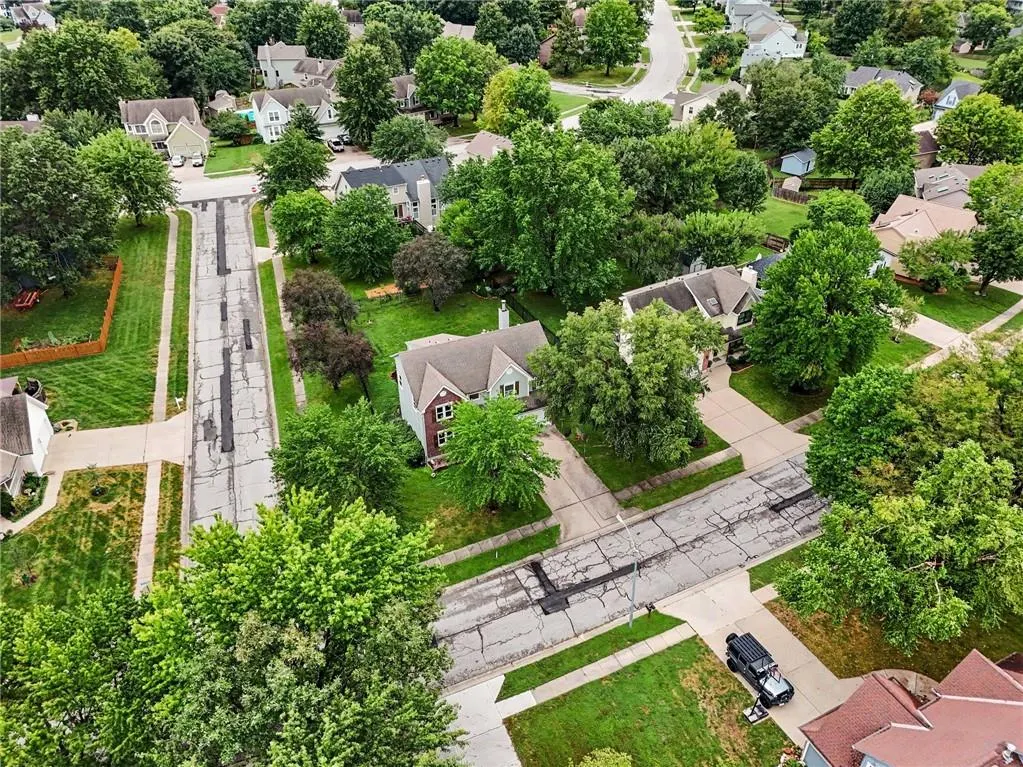
| Lot Features | Corner Lot,Many Trees |
| Water Source | Public |
| Lot Size Area | 11326 |
| Road Surface Type | Paved |
| Other Room Features | Office |
Amenities
- Foreclosure
- Views
- Short Sale
- New Construction
- Adult 55+
- Lease To Own
- No HOA Fees
- Furnished
- Primary On Main
- Air Conditioning
- Seller Finance
- Green
- Fixer Upper
- Horse
- Golf
- Fireplace
- Deck
- Garage
- Basement
- Pool
Property vs Single Family Average in 64068
Price
Taxes
Year Built
 The information displayed on this page is confidential, proprietary, and copyrighted information of Heartland Multiple Listing Service, Inc. (