
Address
806 West Street, Stewartsville, MO
Price
$ 169,900
Property Attributes
- MLS#2641892
- TypeSingle Family
- Listing Status Active
- CountyDEKALB
- CityStewartsville
- Area130 - Dekalb Co Mo
- Zip64490
- Style
- Year Built2000
- Price$ 169,900
- Bedrooms3
- Full Bathrooms2
- Half Bathrooms0
- Sqr Footage1781
- Lot Size0.1 Acres
Data Source:
Heartland MLS (HMLS)
Property Description
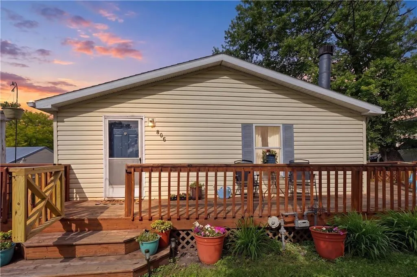
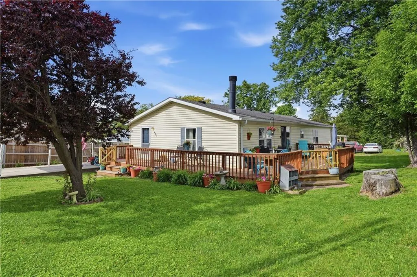
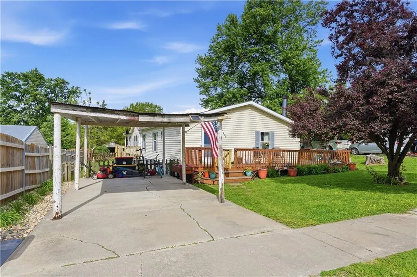
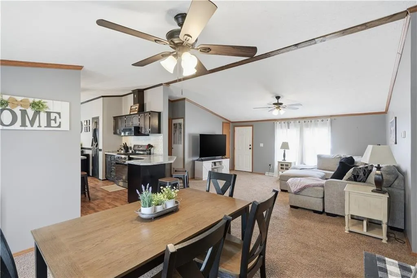
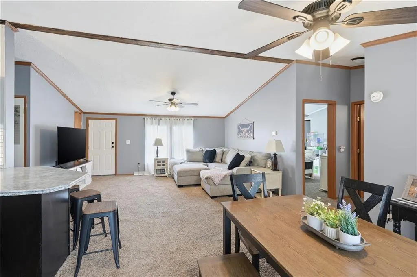
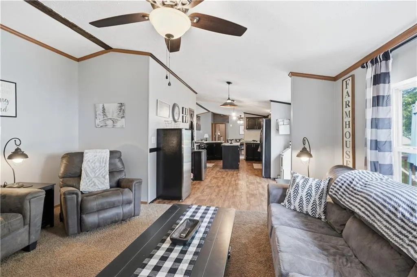
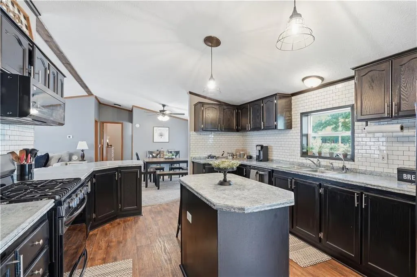
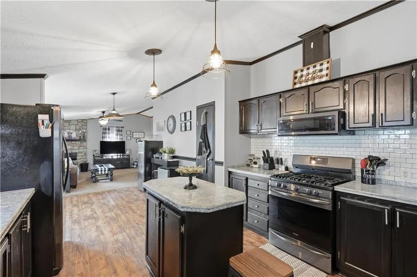
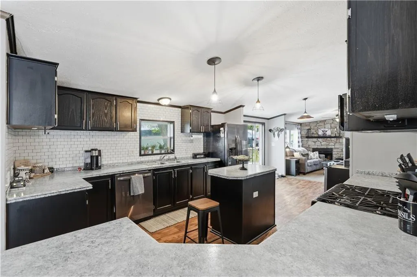
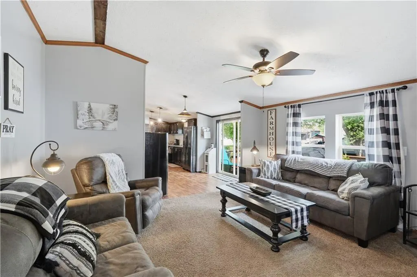
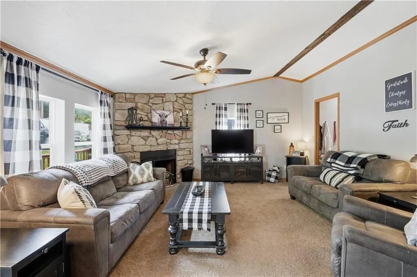
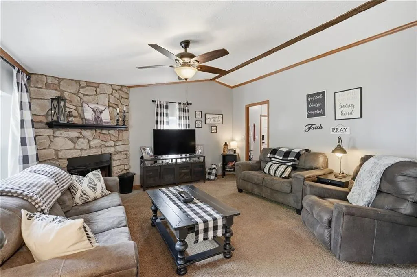
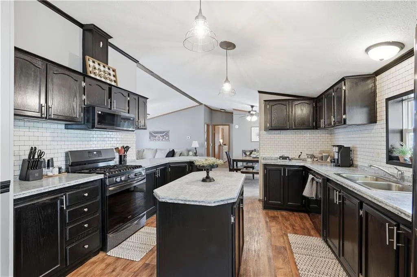
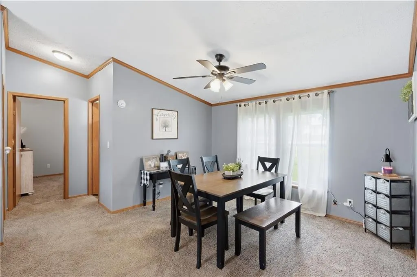
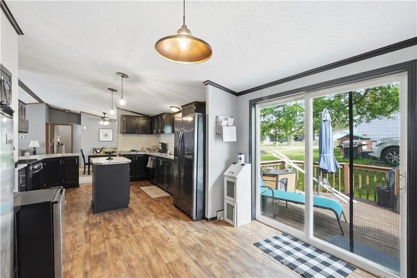
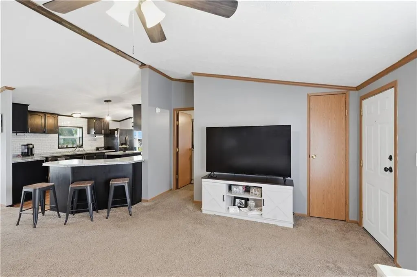
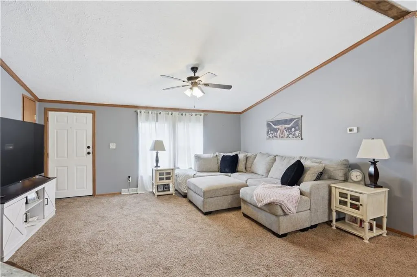
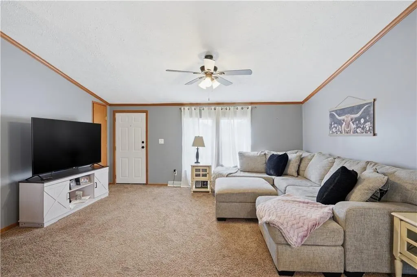
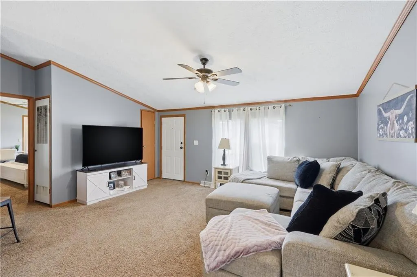
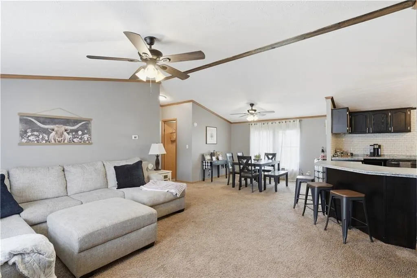
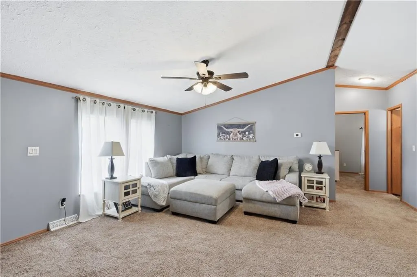
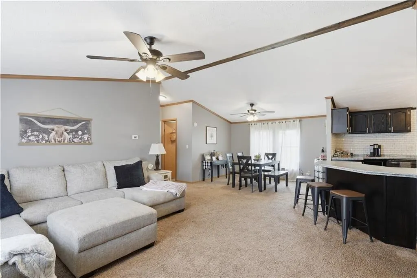
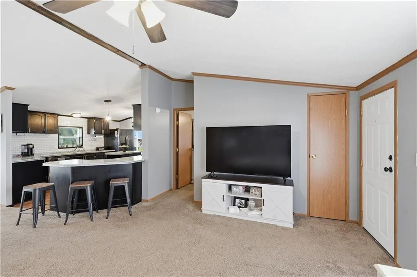
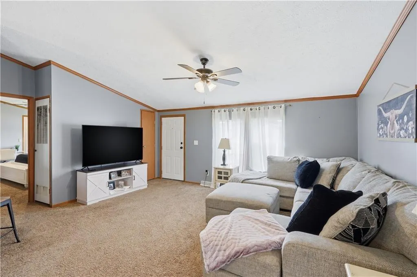
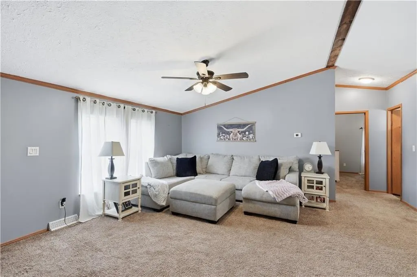
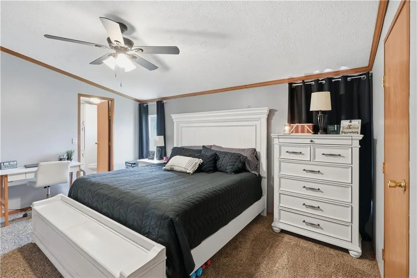
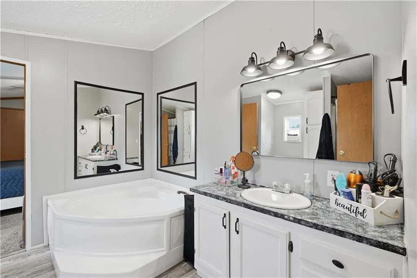
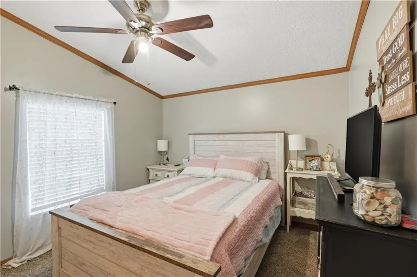
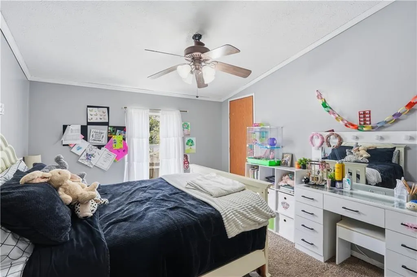
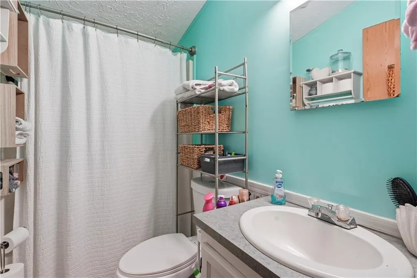
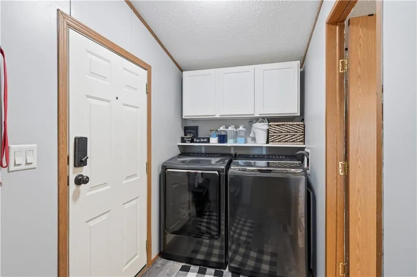
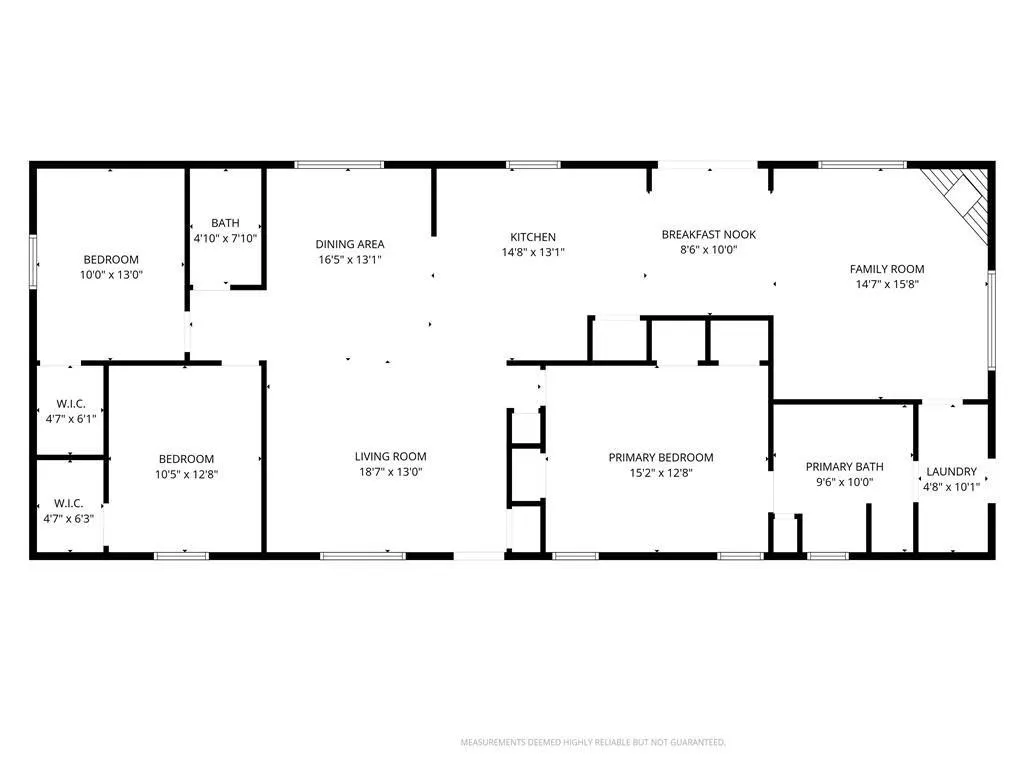
Spacious 3-Bedroom Home directly across from the Park in Stewartsville! Welcome to this charming and exceptionally spacious property located at 806 West St, Stewartsville, MO! Designed for comfortable living and seamless entertaining, this home offers an expansive layout featuring two separate living spaces and two dedicated dining spaces, giving you all the flexibility and room you need. Key Features & Recent Updates: Fresh Interior Updates: Enjoy new paint throughout the entire interior, paired with new light fixtures that bring a bright, modern feel to every room. Modernized Kitchen: Outfitted with brand-new kitchen countertops and updated appliances, making meal prep and everyday cooking a breeze. Primary Suite & Utility: The primary suite and laundry room both feature brand-new flooring, while custom closet organizers have been installed in all closets for maximum storage and organization. Outdoor Highlights: Situated on a great lot directly across from the neighborhood park, featuring a fully fenced yard ideal for pets or outdoor enjoyment, plus a covered carport to keep your vehicle protected from the elements. This turnkey home combines generous space, thoughtful improvements, and an unbeatable park-facing location! Seller will provide a warranty and help with closing costs with an acceptable offer!! USDA 100% financing available. You can literally own this home with little to no down payment required.
| Price History | |
|---|---|
| 9/12/2026 | Listed $169,900 |
General Features
| Living Area | 1781 |
|---|---|
| Sewer | Public Sewer |
| Heating | Electric |
| Cooling | Electric |
| Possession | Funding |
| Roof | Composition |
| Appliances | Dishwasher,Disposal,Dryer,Gas Range,Washer |
| Patio/Porch Features | Deck |
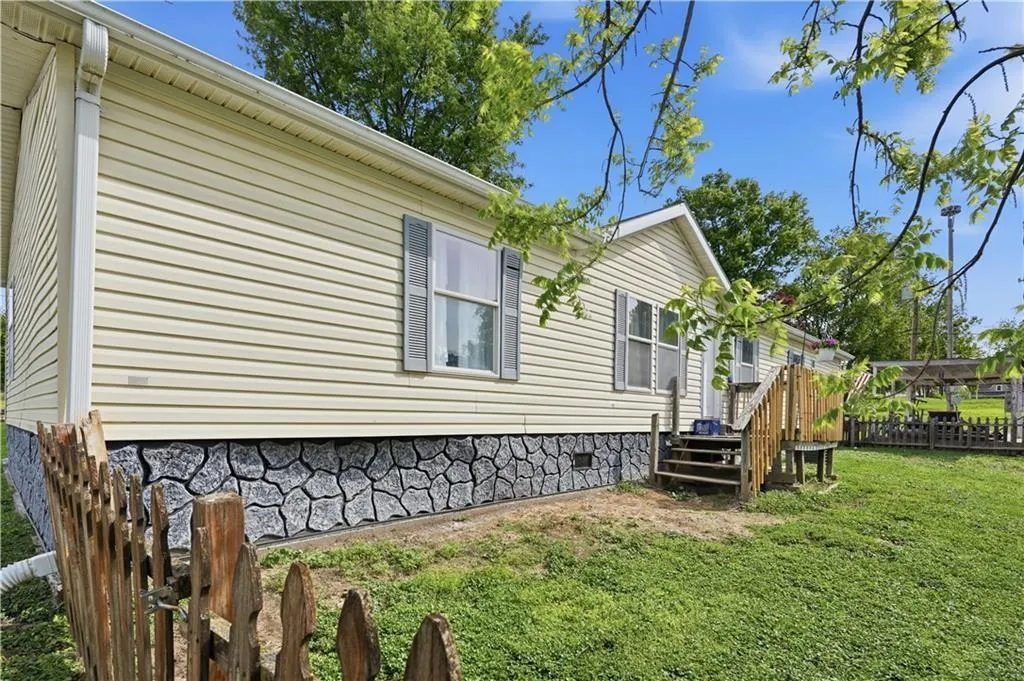
| Construction Materials | Vinyl Siding |
| Year Built | 2000 |
| Property Subtype | Single Family Residence |
| Ownership | Private |
| Assoc Fee Paid Per | None |
| County | Dekalb |
| Property Type | Residential |
| HOA | No |
| Subdivision Name | Other |
| Garage Y/N | No |
| Full Baths | 2 |
| Status | Active |
| Directions | This property has many different avenues to get to it,depending on whether you are coming up 169 to 116 to Stewartsville or 160 through Gower to Stewartsville or 116 from I-35 to Stewartsville or off |
| City | Stewartsville |
| High School District | Stewartsville |
| MLS Area | 130 - Dekalb Co Mo |
| Lot Size Units | Square Feet |
| Lot Size Square Feet | 4356 |
| Listing Terms | Cash,Conventional,FHA,USDA Loan,VA Loan |
| Public Remarks | Spacious 3-Bedroom Home directly across from the Park in Stewartsville! Welcome to this charming and exceptionally spacious property located at 806 West St,Stewartsville,MO! Designed for comfortable |
| Standard Status | Active |
| In Flood Plain | No |
| HMS_MaintenanceProvidedYN | No |
Interior Features
| Interior Amenities | Ceiling Fan(s),Kitchen Island,Walk-In Closet(s) |
|---|---|
| Basement | Slab |
| Flooring | Carpet |
| Total Fireplaces | 1 |
| Fireplace Features | Family Room,Wood Burning |
| Basement (Y/N) | No |
| Air Conditioning Y/N | Yes |
| Fireplace Y/N | Yes |
| Above Grade Finished Area | 1781 |
| Laundry Features | Main Level |
| Total Bedrooms | 3 |
| Dining Area Features | Kit/Dining Combo |
| Floor Plan Features | Ranch |
Exterior Features
| Fencing | Wood |
|---|---|
| Parking Features | Carport,Off Street |
| Water Source | Public |
| Lot Size Area | 4356 |
| Other Room Features | Family Room,Main Floor BR,Main Floor Primary Bedroom |
Amenities
- Foreclosure
- Views
- Short Sale
- New Construction
- Adult 55+
- Lease To Own
- No HOA Fees
- Furnished
- Primary On Main
- Air Conditioning
- Seller Finance
- Green
- Fixer Upper
- Horse
- Golf
- Fireplace
- Deck
- Garage
- Basement
- Pool
Property vs Single Family Average in 64490
Price
Year Built
 The information displayed on this page is confidential, proprietary, and copyrighted information of Heartland Multiple Listing Service, Inc. (